Craftsmanship

Read the wall section.

Anybody can say “quality.” Here is the actual specification every home we sell is built to — published by Franklin Homes, not written by us.

2×6Exterior walls, 16″ O.C.
2×8Floor joists
R-30Ceiling insulation
10 yrStructural warranty
30 yrArchitectural shingles
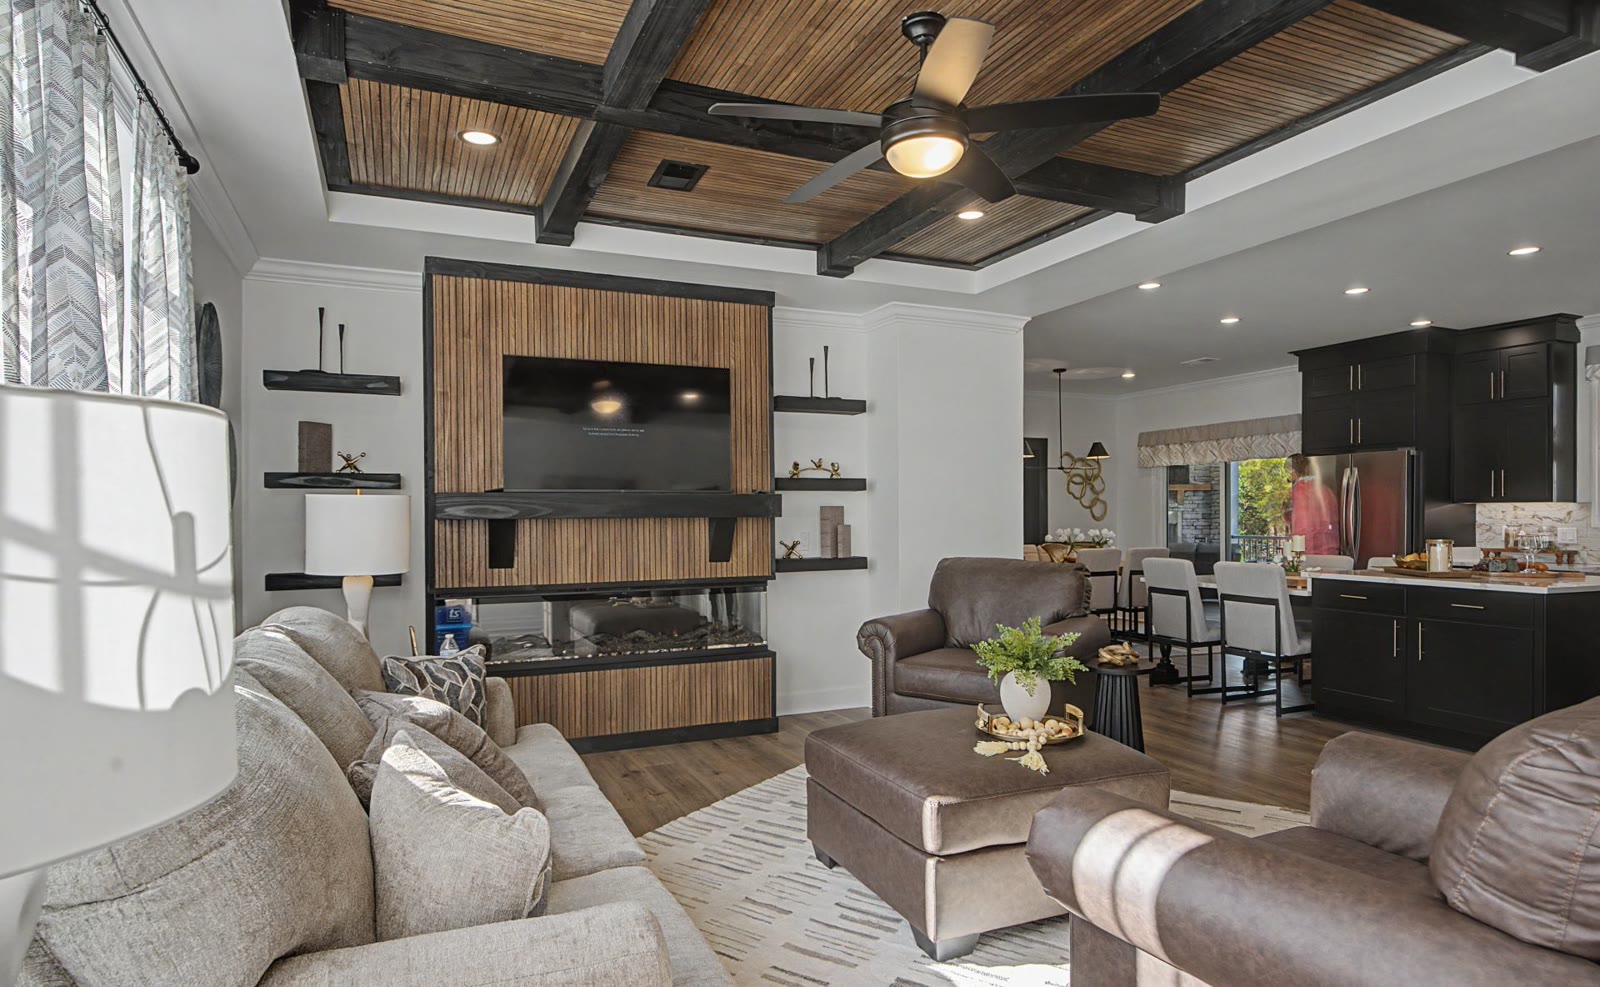
Coffered ceiling detail

Standard on every home

The specification.

These figures come straight from Franklin Homes’s published spec sheets. Individual plans and series vary — each model page carries its own full list.

Construction

Exterior Wall On Center
2x6 Exterior Walls 16” O.C. with 2x6 top & bottom plate
Floor Decking
Floor Decking 23/32” OSB
Floor Joists
2x8 Floor Joists (optional 2x10)
Interior Wall On Center
2x4 Interior Walls 16” O.C. with 2x4 top & bottom plate
Roof Truss
Minimum 2x4 Trusses 24” O.C.
Insulation (Floors)
R-11
Insulation (Walls)
R-19
Insulation (Ceiling)
R-30

Exterior

Dormer
Dormer on Front Side with Standard Roof
Front Door
38” x 82” 6-Panel Steel Exterior Door with Full View Storm Door
Rear Door
1 Lite Inswing door
Shingles
30 Year Architectural Shingles
Siding
Premium Gauge Vinyl Siding Installed on “Tallwall” 7/16” OSB Sheathing with AirGuard Moisture Barrier Between Vinyl Siding & Storm Sheathing
Window Type
Vinyl Thermopane Windows with Low-E Glass, Grids & Tilt-Sash
Exterior Lighting
Exterior Light at Entrance Doors

Interior

Baseboards
5 1/4" Baseboards throughout
Ceiling Fans
Wire & Brace for Ceiling Fan in Living Room, Den, and Bedrooms
Ceiling Texture
Smooth Ceilings
Safety Alarms
Smoke Detectors in each Bedroom & Living Area, all Smoke Detectors are Interconnected to Alarm Simultaneously if Any One Alarm Activates
Molding
5 1/4" Crown Molding Throughout
Interior Doors
6-Panel Interior Doors

Kitchen

Kitchen Sink
Single Bowl 60/40 Farm Sink
Kitchen Refrigerator
25cu Side by Side LG Stainless Steel
Kitchen Range Type
30” Electric Smooth-top Range
Kitchen Range Hood
Microwave/Venthood Over Range
Kitchen Lighting
Recess LED Can Ceiling Lights / Chandelier in all Dining Rooms
Kitchen Flooring
Luxury Vinyl Plank Flooring
Kitchen Faucets
Industrial Style Price Pfister Faucet (Nickel or Black)
Kitchen Dishwasher
LG Stainless Steel Pot Scrubber Dishwasher
Kitchen Countertops
Solido Edge Laminate Countertops
Kitchen Cabinetry
36"/42" Solid Wood Door Cabinetry with Soft Close Doors and Drawers
Kitchen Appliances
LG Stainless Steel Appliances

Bathrooms

Bathroom Flooring
Luxury Vinyl Plank Flooring
Bathroom Faucets
Price Pfister Nickel
Bathroom Fans
Exhaust Fan with Light in Baths
Bathroom Shower
One Piece White Fiberglass Shower Stalls
Bathroom Toilet Type
Elongated “Water Saver” Porcelain Commodes
Bathroom Bathtubs
One Piece White Fiberglass Tub/Shower Combo

Systems

Electrical Service
200 Amp Service with all Copper Wire
Thermostat
Programmable Thermostat for Heating and Cooling
Washer Dryer Plumb Wire
Plumbed for Washer with leak proof faucet compartment
Water Heater
50 gal. Water Heater with Pressure Relief Valve with Drain Pan & Dual Elements

Why factory-built holds up

Weather never touches it.

A house framed on a lot sits open to rain for weeks. Lumber swells, dries and moves before the roof ever goes on. These homes are framed indoors, on jigs, under a roof, by crews who build the same wall every day.

Then every home is pre-aligned and tested at the factory before it ships — the sections set together, checked, and taken apart again. No site-built house gets a dry run.

  • 2×6 exterior walls at 16″ on center, with 2×6 top and bottom plates.
  • 2×8 floor joists under 23/32″ OSB decking. 2×10 optional.
  • R-11 / R-19 / R-30 insulation — floor, walls, ceiling.
  • 8½-foot sidewalls standard. Nine feet optional.
  • 30-year architectural shingles and Low-E thermopane windows.
  • 200 amp service, all copper wire.
  • Ten-year structural warranty on every home.

Come walk through one

See the difference in person.

The specs make the argument on paper. Standing in one makes it in about ten seconds.

Request pricing

Tell us which plan, and we’ll send the numbers.

Every home is quoted to your plan, your options and your site. Send us what you’re after and we’ll come back with pricing, availability and the full spec sheet.

  • Ten floor plans, from 1,800 to 2,855 square feet.
  • Every plan fully customizable — modular or manufactured.
  • Built by Franklin Homes in Russellville, Alabama.
  • Serving Kentucky & Tennessee from London, KY.

Request pricing

We’ll get right back to you.