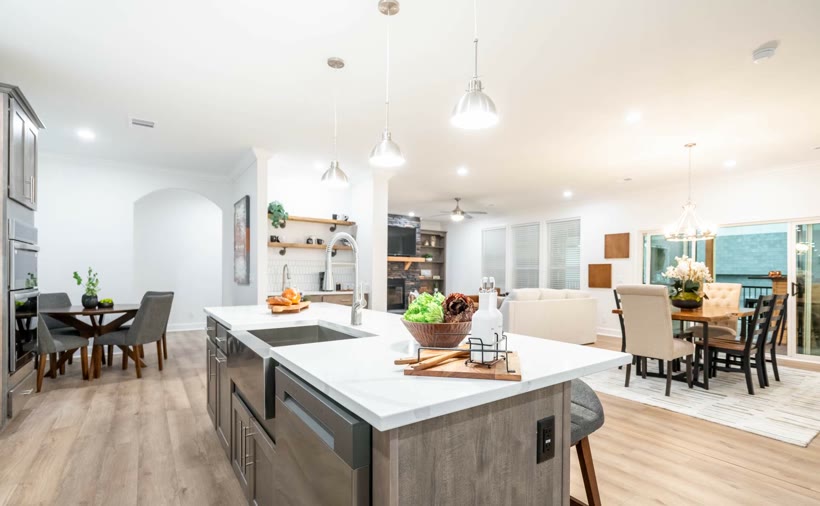
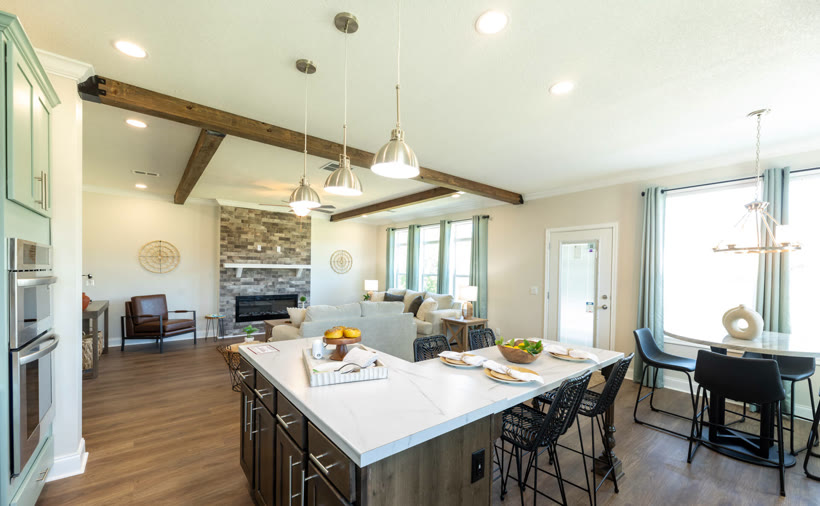
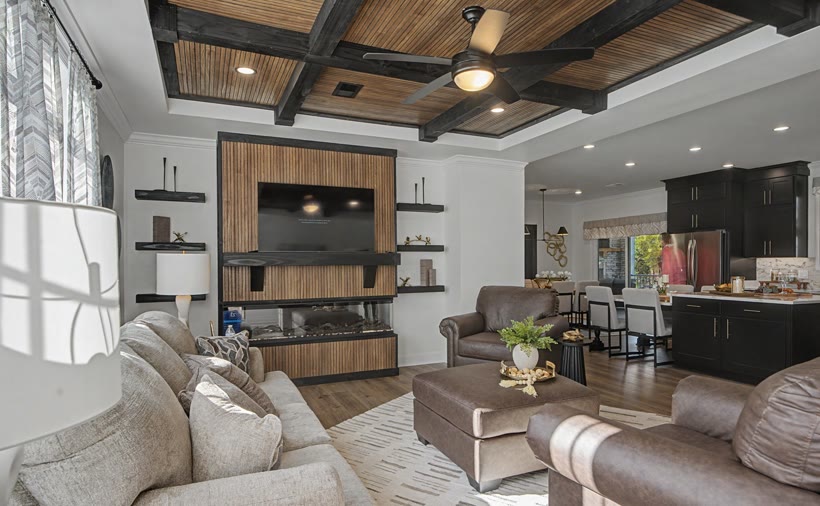
 Prefab Series
Classic Series
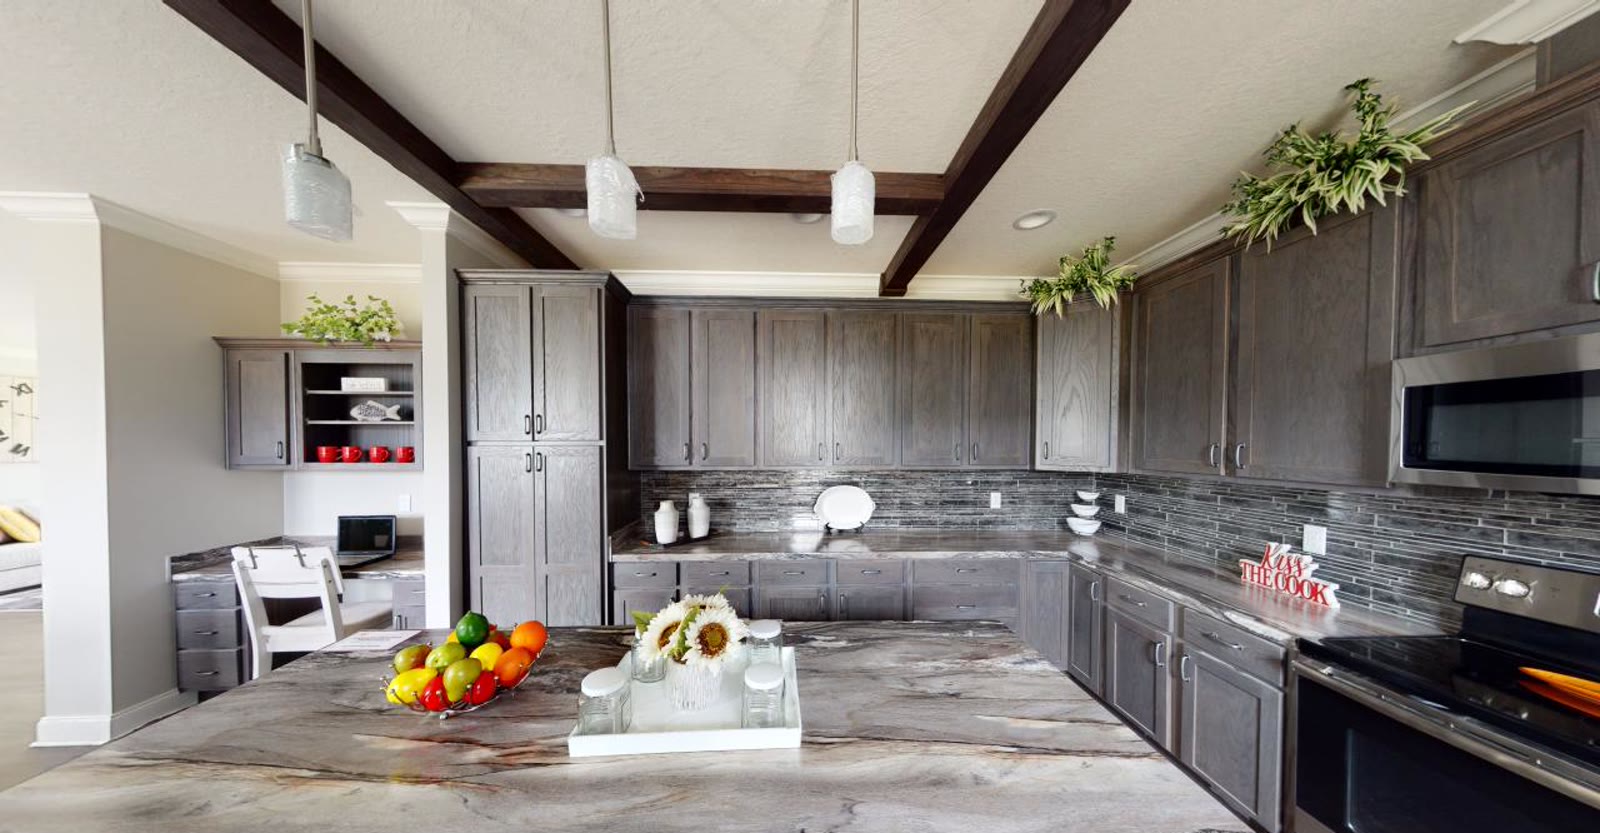
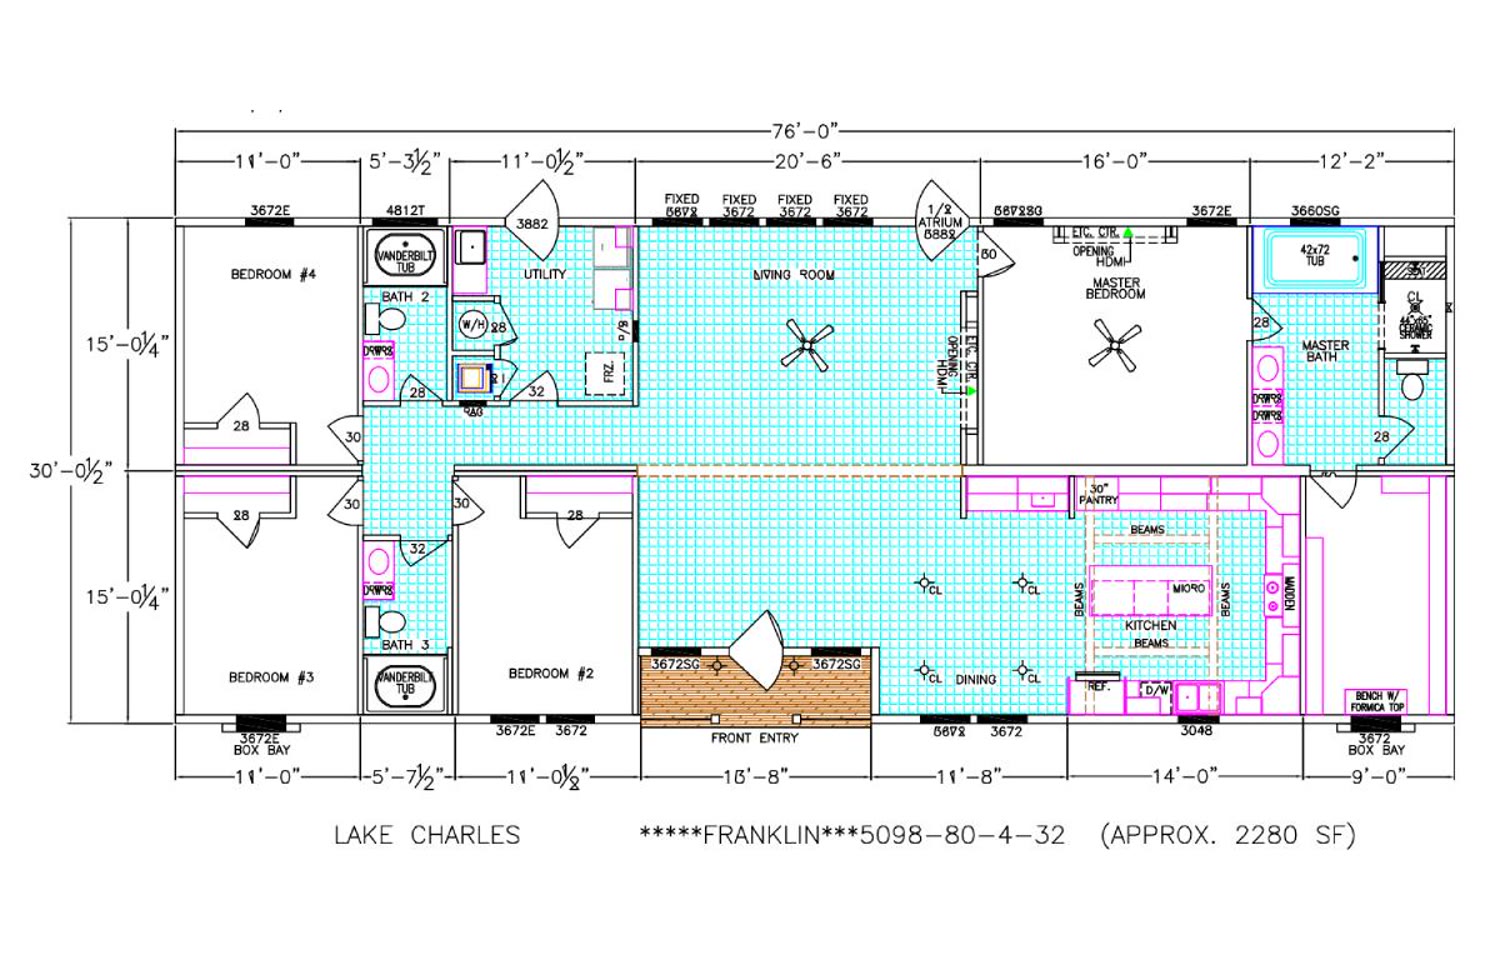
Built around one long great room that runs most of the length of the house. Four bedrooms, two baths, and a kitchen set under exposed beams at the far end of the open space.
The plan
Inside the Lake Charles
Photographs show model homes and may include optional features, upgraded finishes and décor that are not standard. Floor plans, dimensions and square footage are approximate and subject to change. Specifications are those published by Franklin Homes and may vary by series, plan and build. Availability is not guaranteed.
Standard specification
Published by Franklin Homes for this plan. Options and upgrades are available on every line.
Other plans
Request pricing
Every home is quoted to your plan, your options and your site. Send us what you’re after and we’ll come back with pricing, availability and the full spec sheet.
We’ll get right back to you.