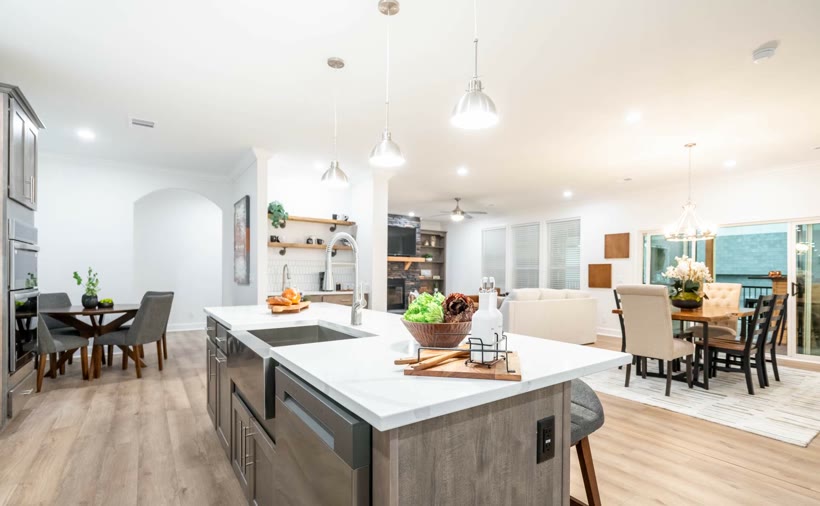
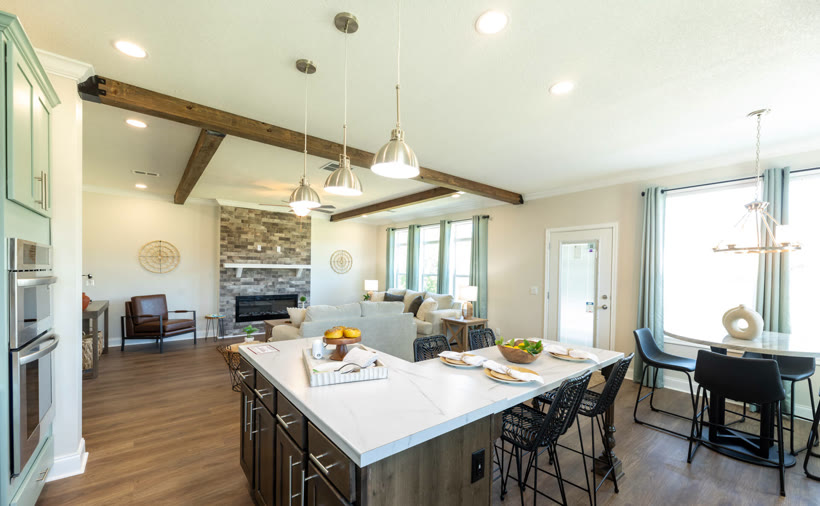
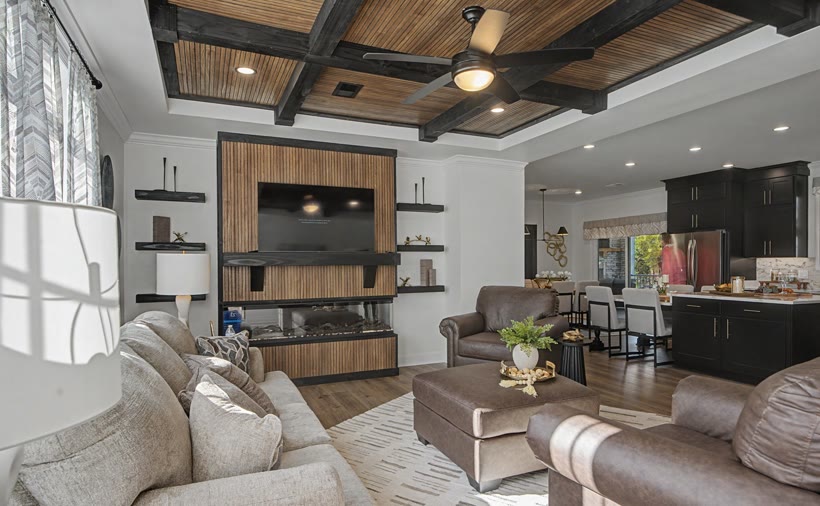
 Prefab Series
Classic Series
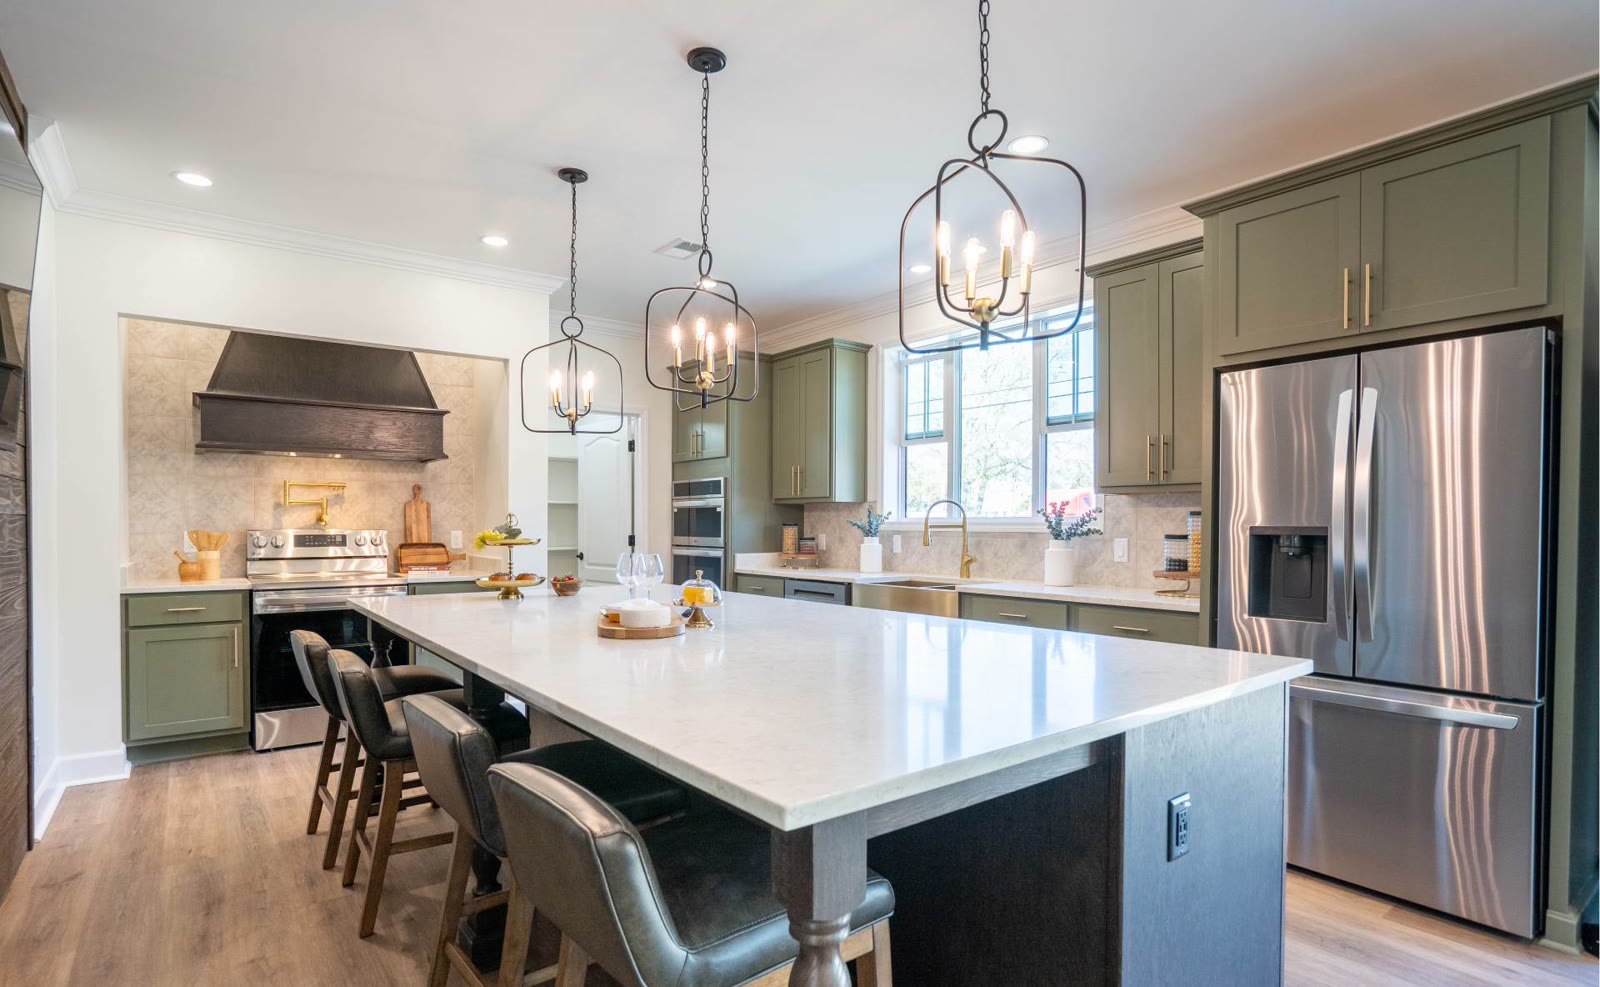
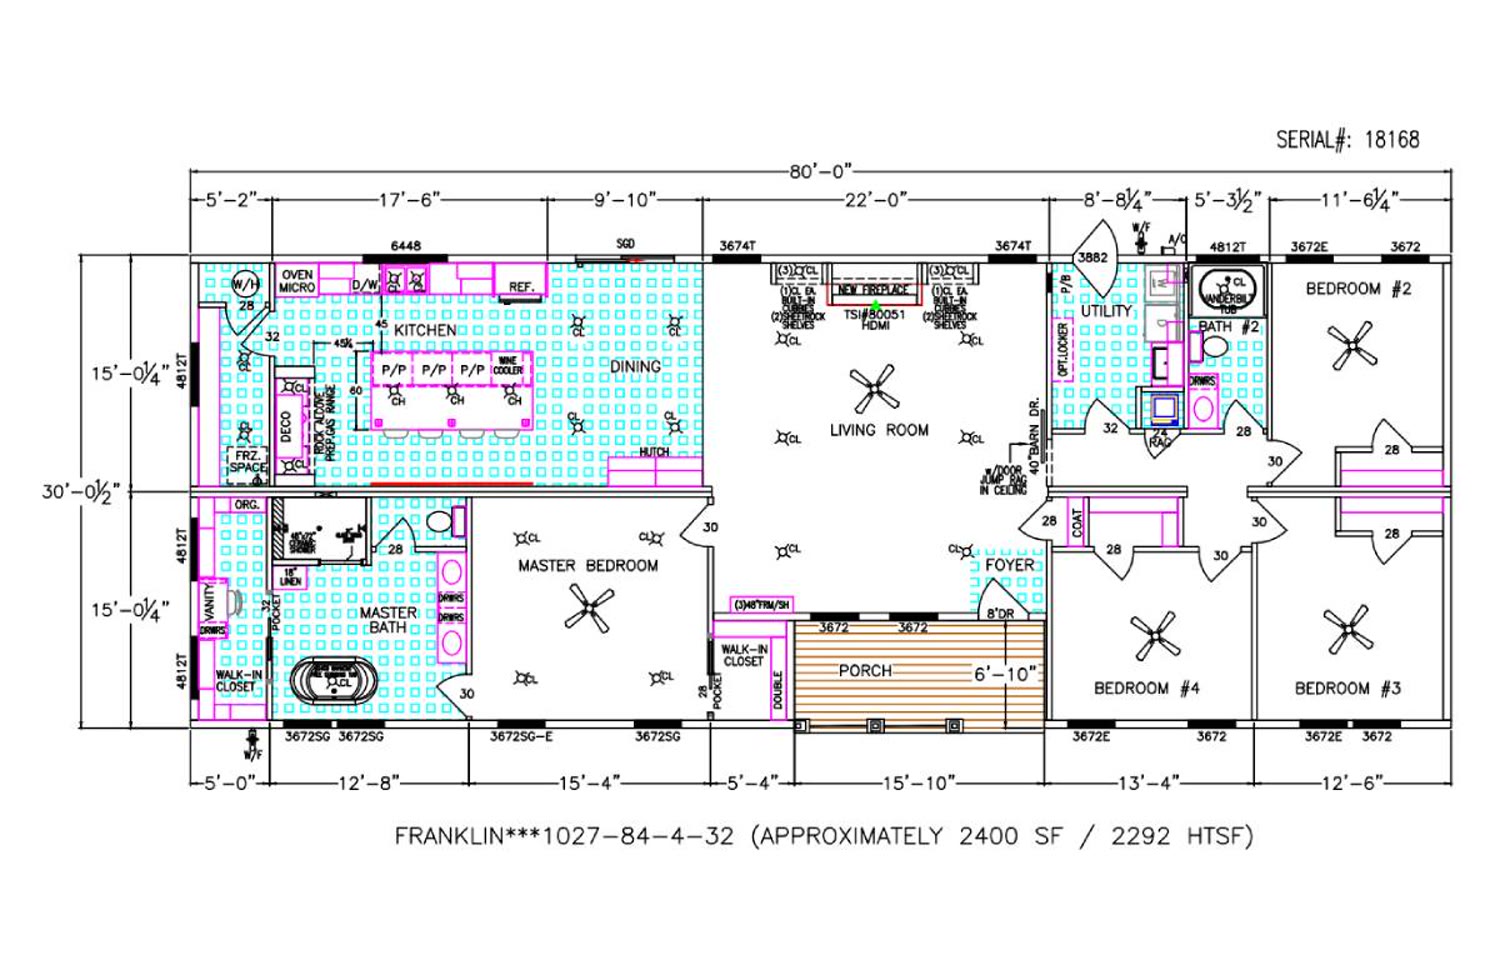
A quieter, more contemporary read on the same 2,400 square feet. Deep green cabinetry, a shiplap accent wall in the living room, and a working island with seating on three sides.
The plan
Inside the Piney Branch
Photographs show model homes and may include optional features, upgraded finishes and décor that are not standard. Floor plans, dimensions and square footage are approximate and subject to change. Specifications are those published by Franklin Homes and may vary by series, plan and build. Availability is not guaranteed.
Standard specification
Published by Franklin Homes for this plan. Options and upgrades are available on every line.
Other plans
Request pricing
Every home is quoted to your plan, your options and your site. Send us what you’re after and we’ll come back with pricing, availability and the full spec sheet.
We’ll get right back to you.