Customize
Every floor plan Franklin Homes publishes is fully customizable — in HUD or MOD. The ten plans on this site are where the conversation starts, not where it ends.
Choose from ten plans between 1,800 and 2,855 square feet, three to four bedrooms, two or three sections. Or bring us one of Franklin Homes’s other plans.
Modular, built to your state and local building code. Or manufactured, built to the federal HUD code. Same construction either way — we’ll help you work out which one your land and lender need.
Move walls. Add or take a bedroom. Open the kitchen further, extend the porch, upgrade to nine-foot sidewalls or 2×10 floor joists.
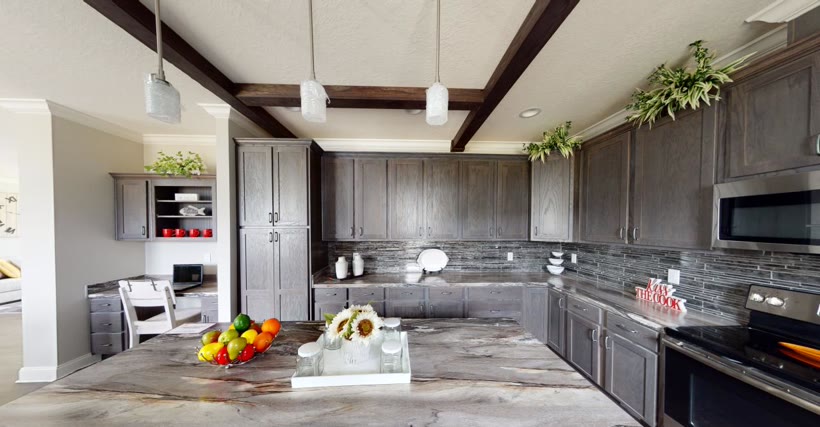
Cabinetry, counters, flooring, tile, fixtures, siding and shingle color. Solid wood soft-close cabinets and an LG stainless package are where you start, not where you end.
A few directions
Navy and hickory. Sage and glazed tile. Deep green with shiplap. White and stone. Charcoal under exposed beams. All from homes on this site.
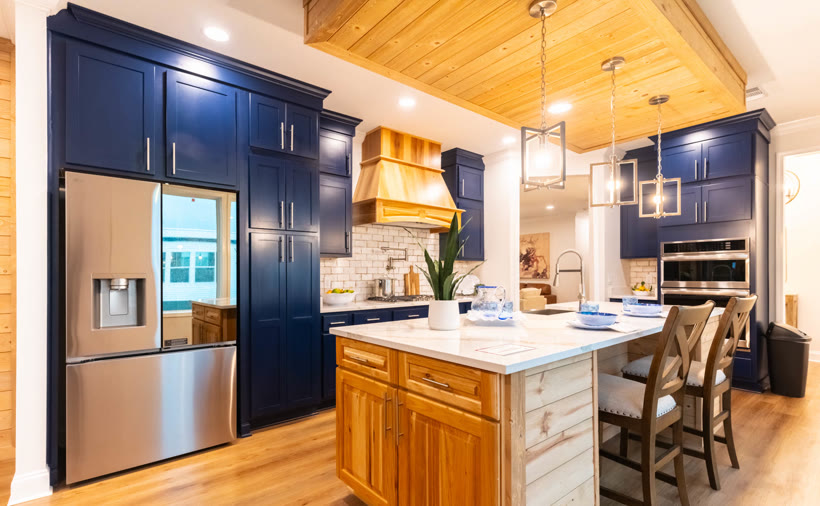
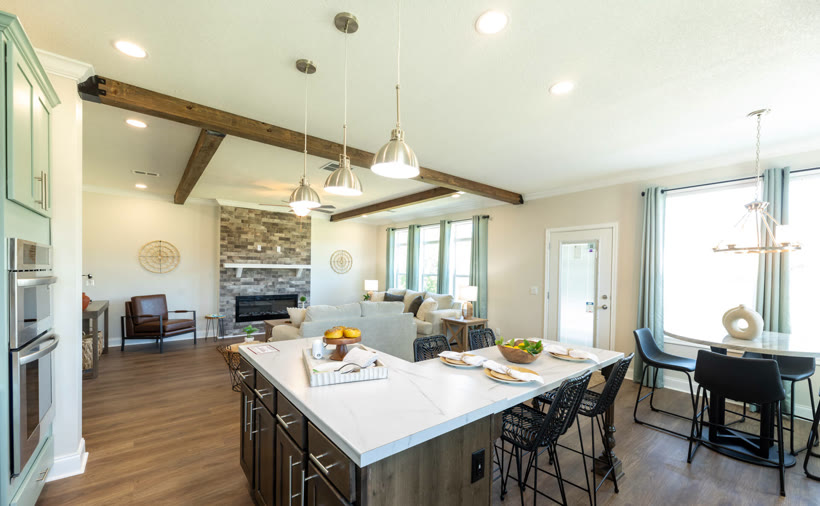
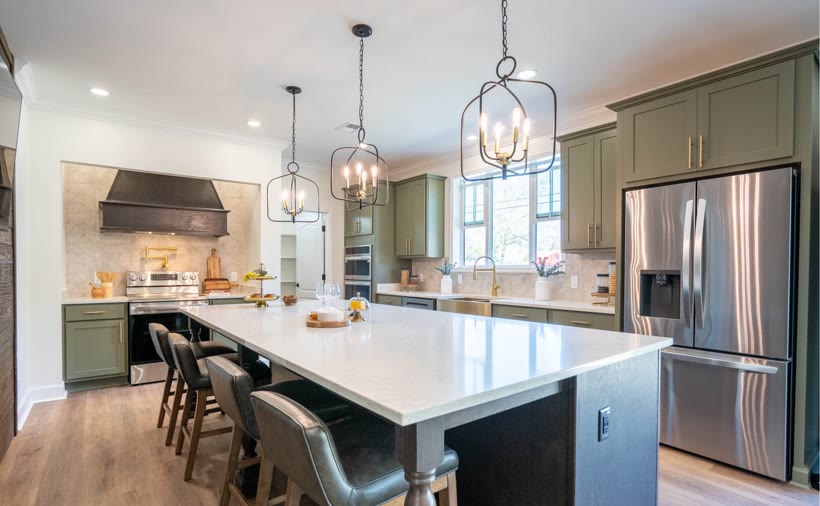
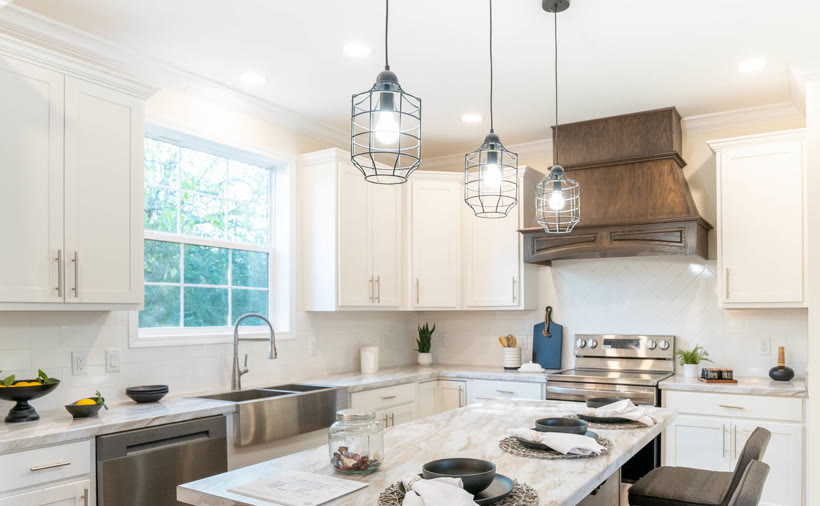
Photographs show model homes and may include optional features, upgraded finishes and décor that are not standard. Floor plans, dimensions and square footage are approximate and subject to change. Specifications are those published by Franklin Homes and may vary by series, plan and build. Availability is not guaranteed.
Request pricing
Every home is quoted to your plan, your options and your site. Send us what you’re after and we’ll come back with pricing, availability and the full spec sheet.
We’ll get right back to you.